

 View Photos
 Watch Film
 360° VTour
 Open House
Menu
Biens D'Ouest
Presented At
€925,600
Bedrooms
6
Bathrooms
2
Living
3,768
SQM






Ploërmel
France
Ploërmel, Brittany, France. , Ploërmel , Brittany
Ploërmel (56800)
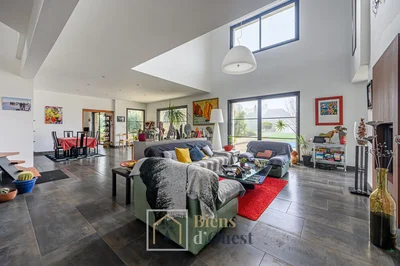
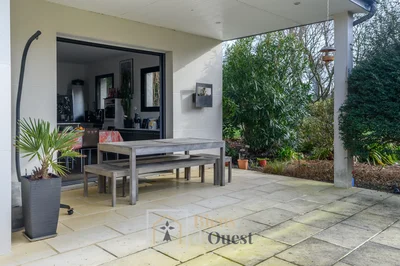
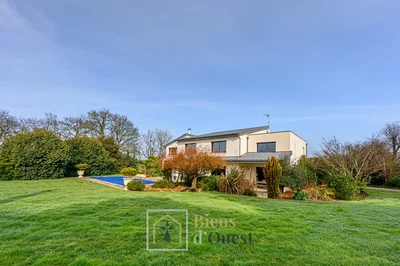
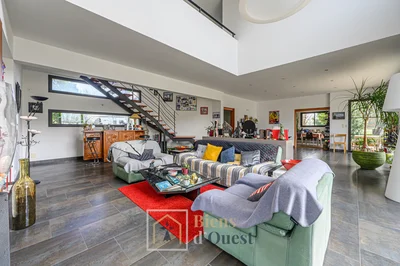
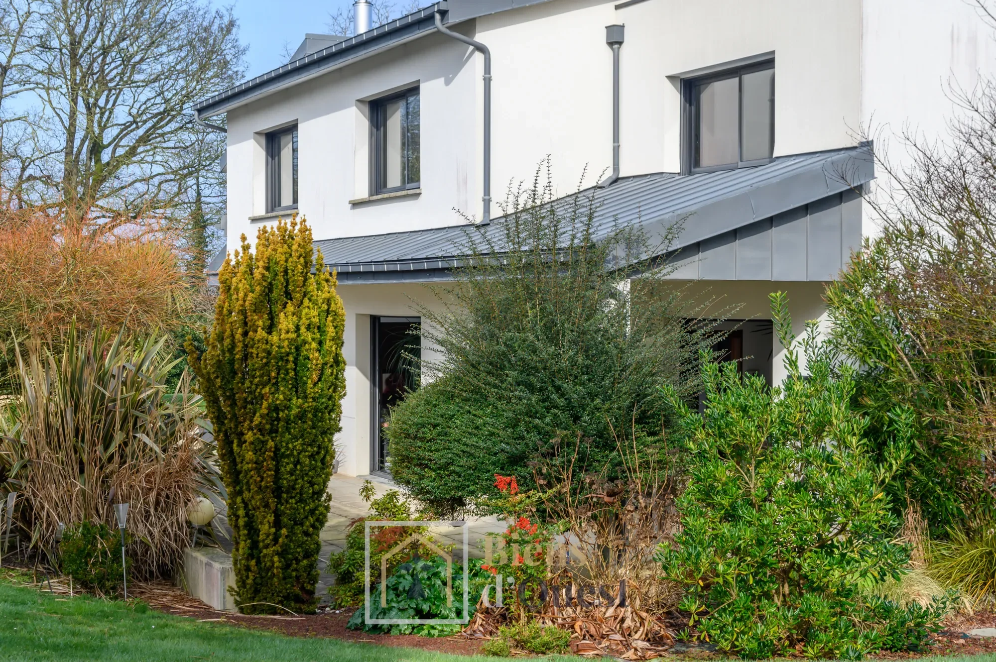
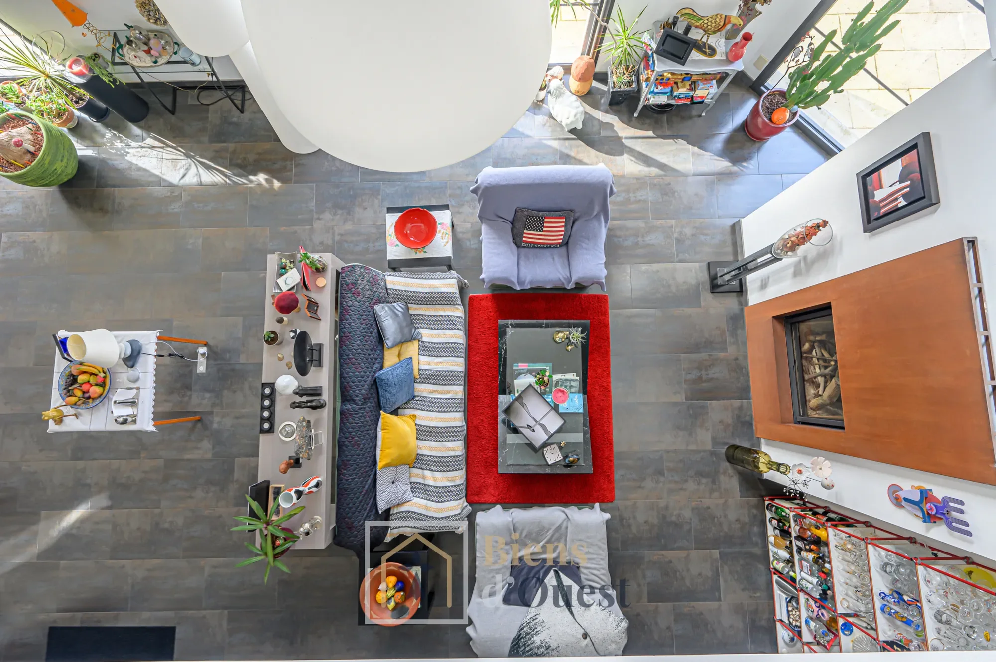
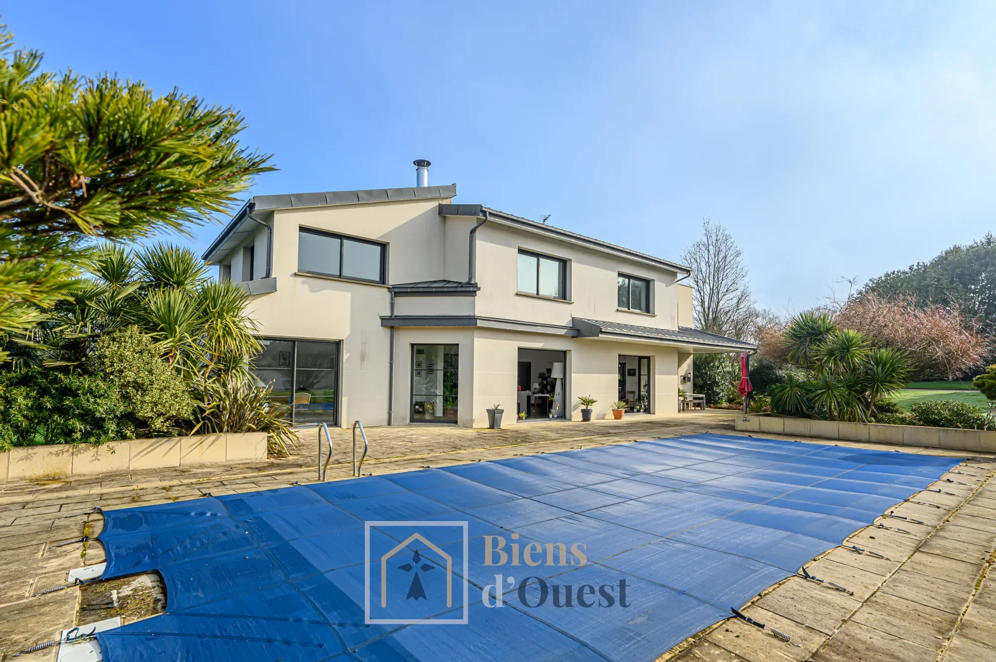
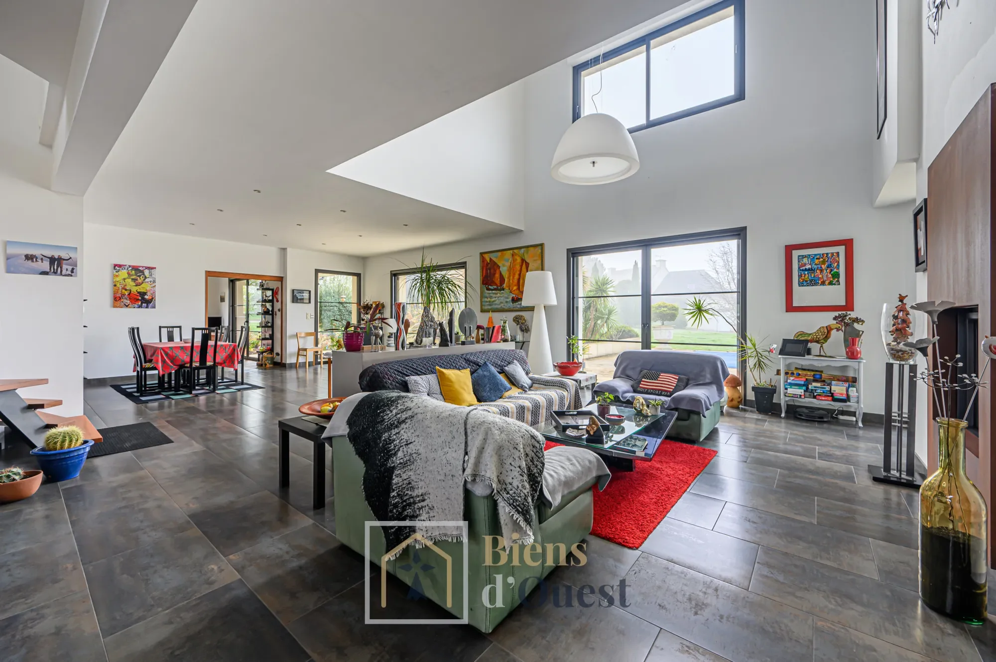
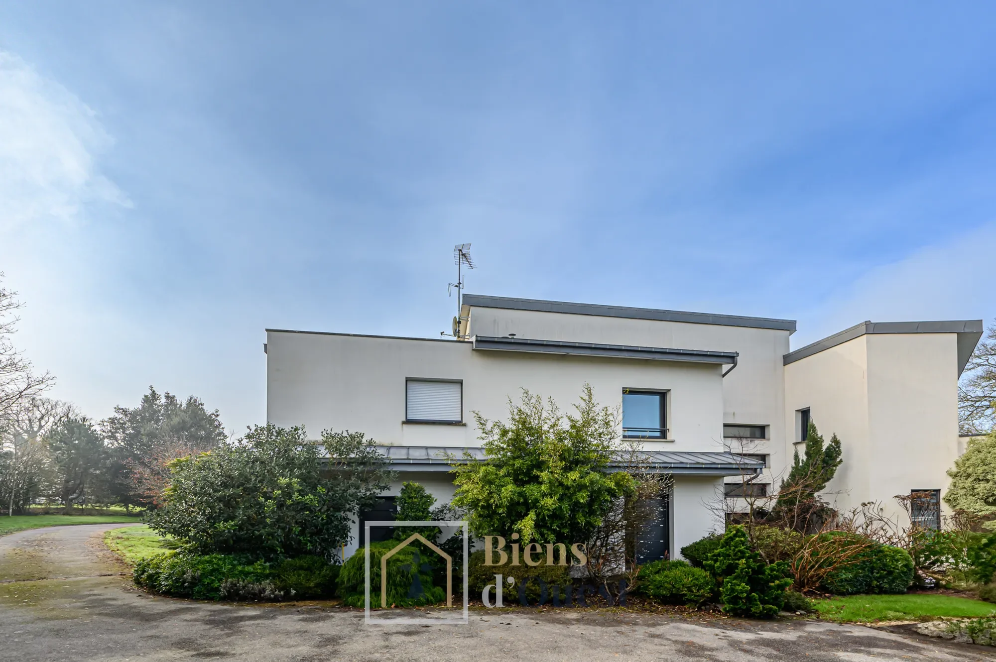
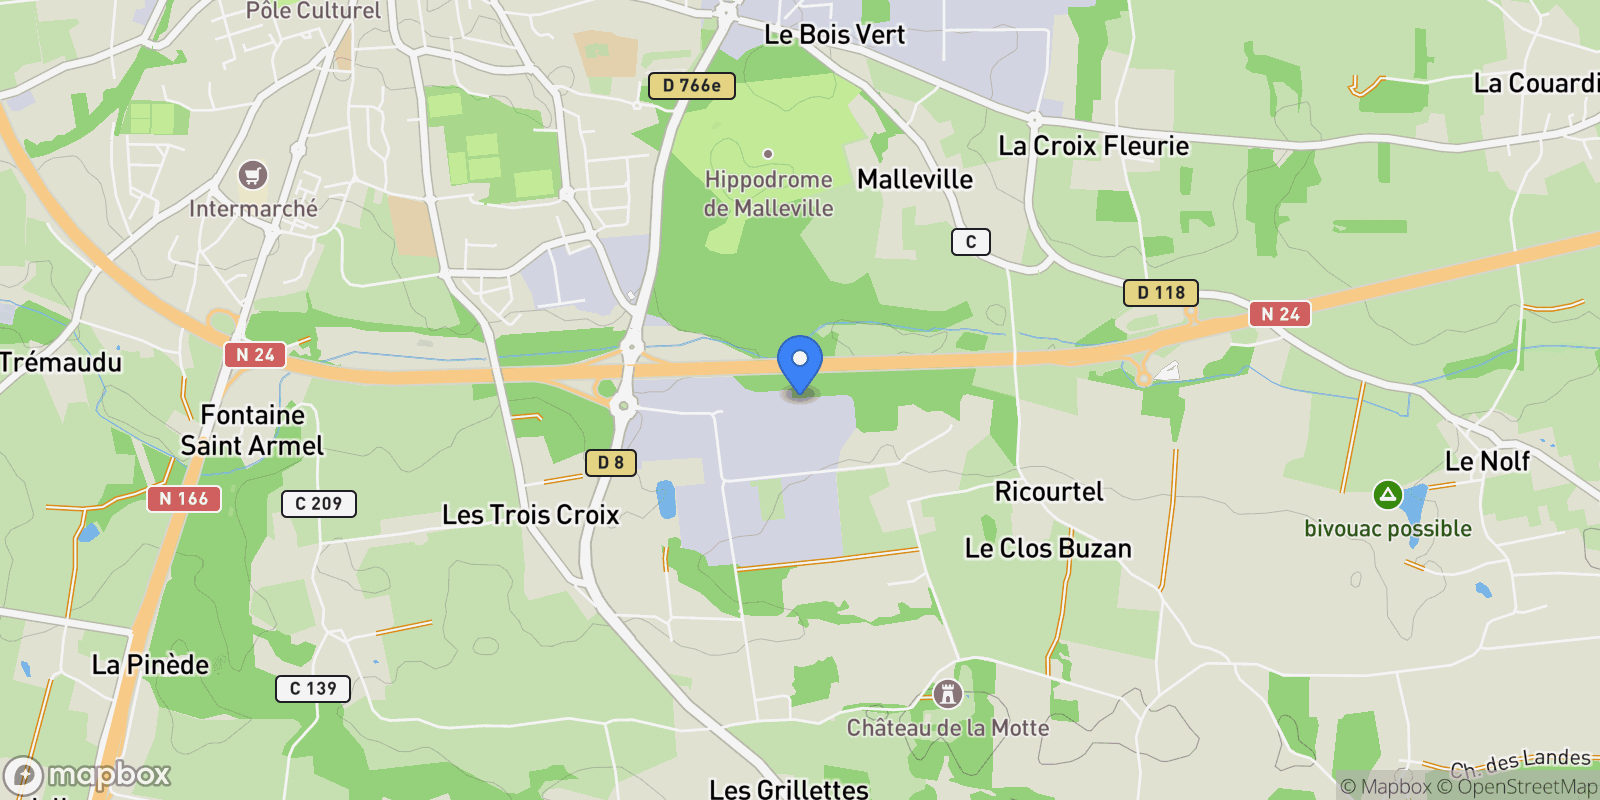
Located in the city center of Ploërmel, just 30 minutes from Vannes and the Morbihan Golf, and 45 minutes from Rennes, this contemporary house offers 350 m2 of living space on a plot of approximately 3,000 m2. Built in 2008, this architect-designed home features a spacious single-level living area with an entrance, a vaulted living room of over 75 m2 opening onto the pool, complete with an insert fireplace and an intimate lounge/library area. The fitted kitchen with a central island extends to a covered outdoor space. A utility room completes the ensemble and provides access to a wine cellar in the basement. A master suite on the ground floor boasts a generous 50 m2 volume and includes a fitted dressing area, a bathroom with a shower and bathtub, and a bedroom. On the first floor, a mezzanine offers an open view of the living area below and leads to 5 bedrooms, one of which has an en-suite shower room, a bathroom with a bathtub and shower, a separate toilet, and an attic of approximately 15 m2. The fully enclosed and landscaped plot features a heated pool measuring 14.5m x 4m with electrolysis filtration and a secure closing cover. Heating is provided by vertical geothermal underfloor heating. Centralized vacuuming is installed throughout the house. A well supplies water for the washing machine, toilets, and automatic garden irrigation. A garage of over 40 m2 with high ceilings and a workshop of over 28 m2 complete the property. Electric gate. Fiber optic internet. An ideal living space for a family project, located between Rennes and Vannes, within walking distance of schools, colleges, high schools, and all local shops.
Gallery





Frequently Asked Questions
Common questions about this property
This house at Ploërmel, Brittany, France features 6 bedrooms with 3,768 square feet of living space.
This property offers 3,768 square feet of living space.
This property is listed at $92,560,000, which equals $24565 per square foot.
Based on current market indicators, Ploërmel shows an active market. The market opportunity score is 65 out of 100, reflecting factors like price trends, inventory levels, and days on market.
This is a house located in Ploërmel, Brittany. The property is situated in an established neighborhood with convenient access to local amenities and services.
Book an Appointment
Get in touch with our team
More Listings
Explore more properties

For Sale
$1,560,000
3 bd
1 ba
2,584 sqft
Auray, Brittany, France.
Auray, Brittany

For Sale
$897,000
4 bd
6 ba
1,755 sqft
Auray, Brittany, France.
Auray, Brittany

For Sale
$846,450
5 bd
1,615 sqft
Vannes, Brittany, France.
Vannes, Brittany

For Sale
$689,000
6 bd
1 ba
1,529 sqft
Plougoumelen, Brittany, France.
Plougoumelen, Brittany
For Sale
$788,800
5 bd
2 ba
2,390 sqft
Auray, Brittany, France.
Auray, Brittany
For Sale
$470,250
4 bd
1 ba
1,690 sqft
Auray, Brittany, France.
Auray, Brittany

For Sale
$509,600
5 bd
2 ba
2,024 sqft
Auray, Brittany, France.
Auray, Brittany

For Sale
$799,800
4 bd
1 ba
2,110 sqft
Auray, Brittany, France.
Auray, Brittany
Loading listings...